
Piping Fabrication QC Checklist: 7 Checkpoints From Material to Release
qc checklist · itp · piping fabrication · fit-up inspection · visual inspection · qa/qc
A piping fabrication QC checklist covers seven checkpoints: material receipt, fit-up, in-process welding, visual inspection, NDT, repairs, and final release. At each one, the inspector verifies a short list of items (for example heat numbers against MTRs at receipt, root gap and alignment at fit-up, preheat and welder qualification during welding) and records the result against the weld or spool number. The checklist below is ready to adapt into your inspection and test plan (ITP).
Use it as a starting point. Your client's specification and the applicable code (ASME B31.3, EN 13480 or others) set the final acceptance criteria.
What is an ITP, and how does a piping fabrication QC checklist fit in?
An inspection and test plan lists every inspection activity, who performs it, the acceptance criteria, the record produced, and the involvement of each party:
| Code | Meaning | Effect on work |
|---|---|---|
| H – Hold point | Work stops until the inspection is done and released | Cannot proceed without sign-off |
| W – Witness point | Client or third party is invited to attend | Work may proceed if they don't attend after notice |
| R – Review | Records are reviewed, no attendance | Paperwork check |
| S / M – Surveillance / monitor | Random checks by the inspector | No notice needed |
The checklist is the inspector's working list for each stage. The ITP is the agreement on who signs what.
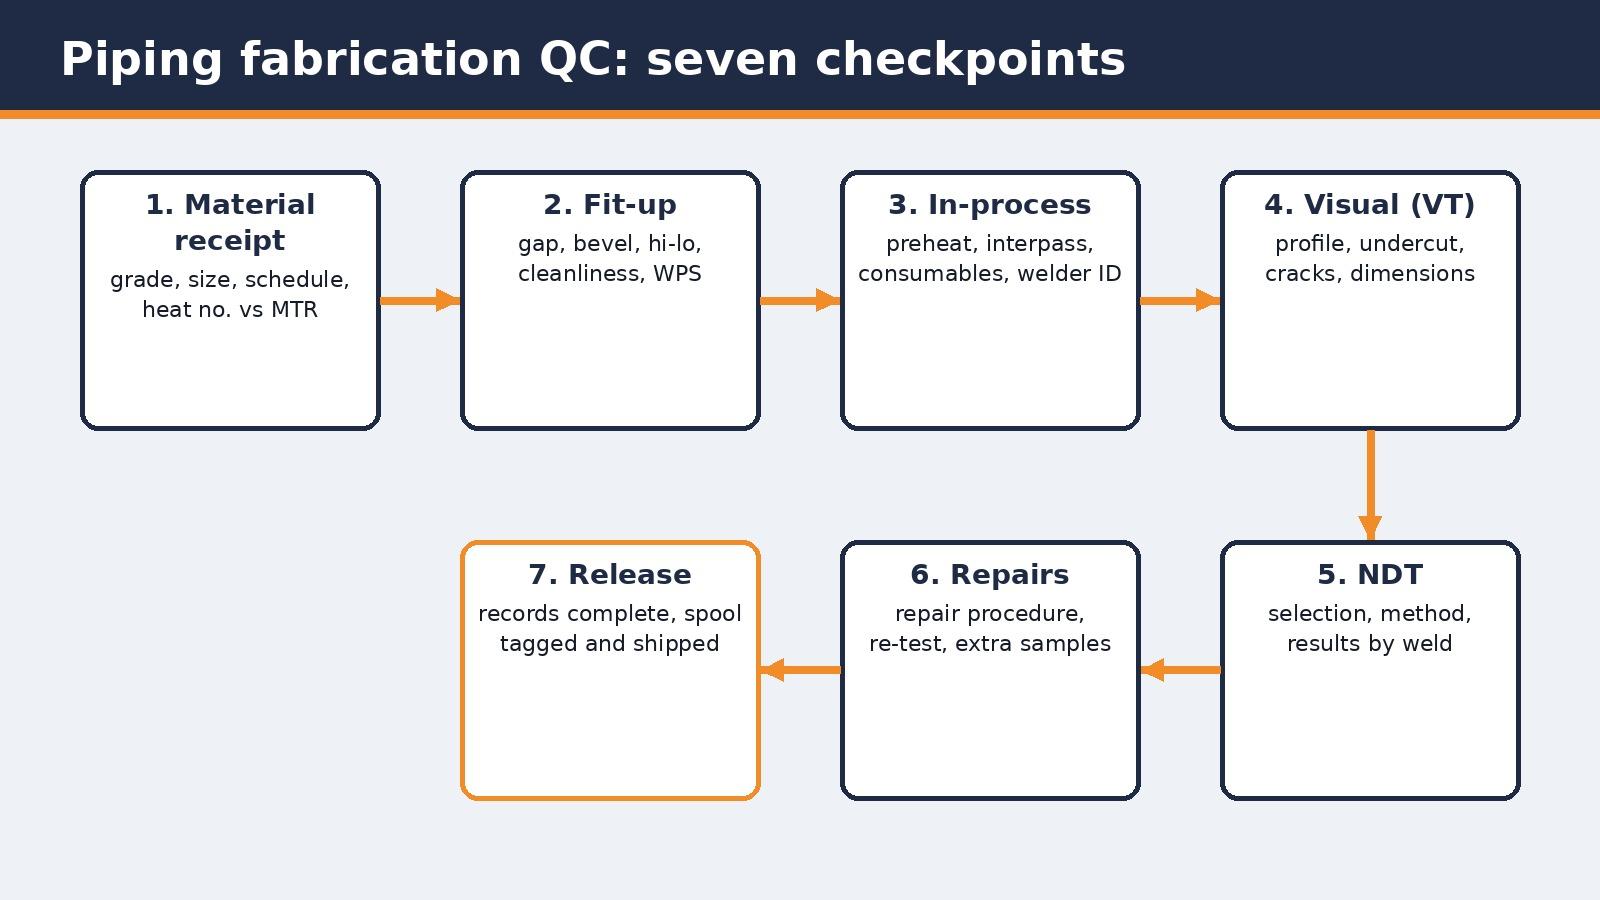
Stage 1: What should you check at material receipt?
- Material grade, size, schedule/thickness and rating match the purchase order and line spec
- Heat numbers on the material match the material test reports (MTRs)
- MTR values meet the material specification (chemistry, mechanicals)
- Fittings and flanges marked per their standard (manufacturer, grade, size, rating)
- Visual condition: no damage, corrosion, damaged bevels or faces
- Stainless and alloy stored separately from carbon steel
- PMI done where required (alloy materials)
Record: material receiving report and material log by heat number.
Stage 2: What should you check at fit-up?
- Correct components per the iso, at the current revision
- Heat numbers transferred and recorded for both sides of the joint
- Bevel angle and root face per WPS
- Root gap per WPS
- Internal misalignment (hi-lo) within the WPS or code limit
- Joint clean and free of paint, oil, scale and moisture
- Tack welds made by a qualified welder, sound and correctly prepared
- Dimensions and orientation of branches and flanges (bolt holes straddling centrelines unless specified)
Record: fit-up acceptance against the weld number.
Stage 3: What should you monitor during welding?
- Welder is qualified for the process, position, thickness and material, and continuity is current
- Approved WPS is available at the workplace and followed
- Correct filler metal; consumables stored and handled per requirements (low-hydrogen electrodes in ovens)
- Preheat temperature measured and recorded when required
- Interpass temperature controlled
- Purge gas used where required (stainless, alloy roots)
- Weather protection for site welding
Record: welder ID and date against the weld; preheat/interpass records if required.
Stage 4: What does visual inspection of a pipe weld include?
- Weld profile and reinforcement within limits
- No cracks, lack of fusion visible at the surface, or undercut beyond limits
- No arc strikes, spatter left on pressure parts
- Root profile acceptable where accessible
- Welder identification marked or recorded
- Spool dimensions checked against the iso
Record: visual inspection report by weld number.
Stage 5: How do you control NDT?
- NDT extent per line class and spec (for example 5% random RT for normal fluid service under B31.3)
- Random selection made by the inspector and covering each welder's work
- NDT procedures and technician qualifications approved
- Reports received, reviewed and entered against weld numbers
- Rejects trigger repair and progressive sampling
Details in NDT Tracking for Pipe Fabrication.
Stage 6: How should repairs be handled?
- Defect removed and excavation checked (often MT or PT) before re-welding
- Repair welded to an approved WPS by a qualified welder
- Re-examined by the same method as the original
- Extra samples examined if the reject came from random sampling
- Repair number recorded against the original weld (W07-R1)
- Repair limits respected (number of repairs at one location)
See weld repair traceability for the record structure.
Stage 7: What is checked at final release?
- All welds on the spool accepted (visual, NDT, repairs closed)
- PWHT and hardness tests done where required
- Pressure test done if performed in the shop (for B31.3 hydrotest, typically 1.5 times design pressure, adjusted for temperature)
- Internal cleanliness, no debris or loose material
- Coating or painting inspected if in scope
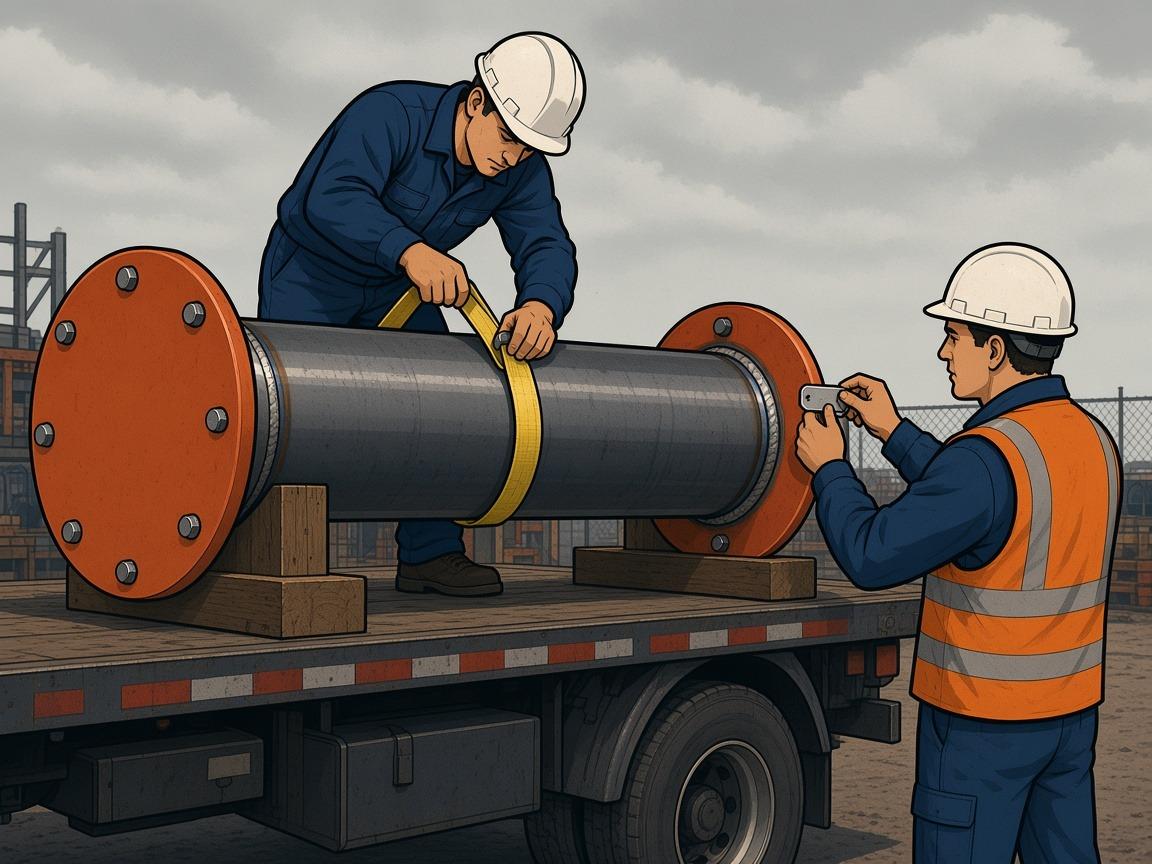
- Flange faces protected, ends capped
- Spool marked and records complete for the dossier
Record: spool release note.
What are the most common QC checklist failures?
- Checking at the end instead of at each stage. Fit-up problems are cheap at fit-up and expensive after RT.
- Records kept on paper at the bench and typed later (or never).
- Welder continuity not checked until the client audit.
- NDT reports filed but not entered against welds.
- Release done "from memory" without a completeness check.
Paper checklists or digital?
Printed checklists work at the bench. The risk is the step after: transferring results into the register. Spreadsheets need disciplined entry. Enterprise QA systems handle ITPs and sign-offs with workflows. Lightweight tools capture results directly against the weld on the drawing. Pick based on how many times each result is written down. Once is the target.
MapWeld covers part of this list: welds on the iso, fit-up, welding, visual and NDT data per weld, and an Issues list for incomplete records. Material receipt, ITP sign-offs and testing stay in your own procedures.
FAQ
What is the difference between QA and QC in piping fabrication? QA is the system: procedures, plans, audits. QC is the inspection work that checks the product against requirements.
Who writes the ITP? Usually the fabricator, approved by the client. It references the code, the specs and the checklists.
What is a hold point? A step in the ITP where work cannot continue until the specified inspection is done and released.
How much hi-lo is allowed at fit-up? It depends on the WPS, the code and the service. Check your spec; do not use a generic number.
Is pressure testing part of fabrication QC? Sometimes. Spools can be tested in the shop, or the system is tested on site after installation. The ITP defines which.
MapWeld does this on the PDF isometric, offline: QC data per weld, gaps flagged before release.